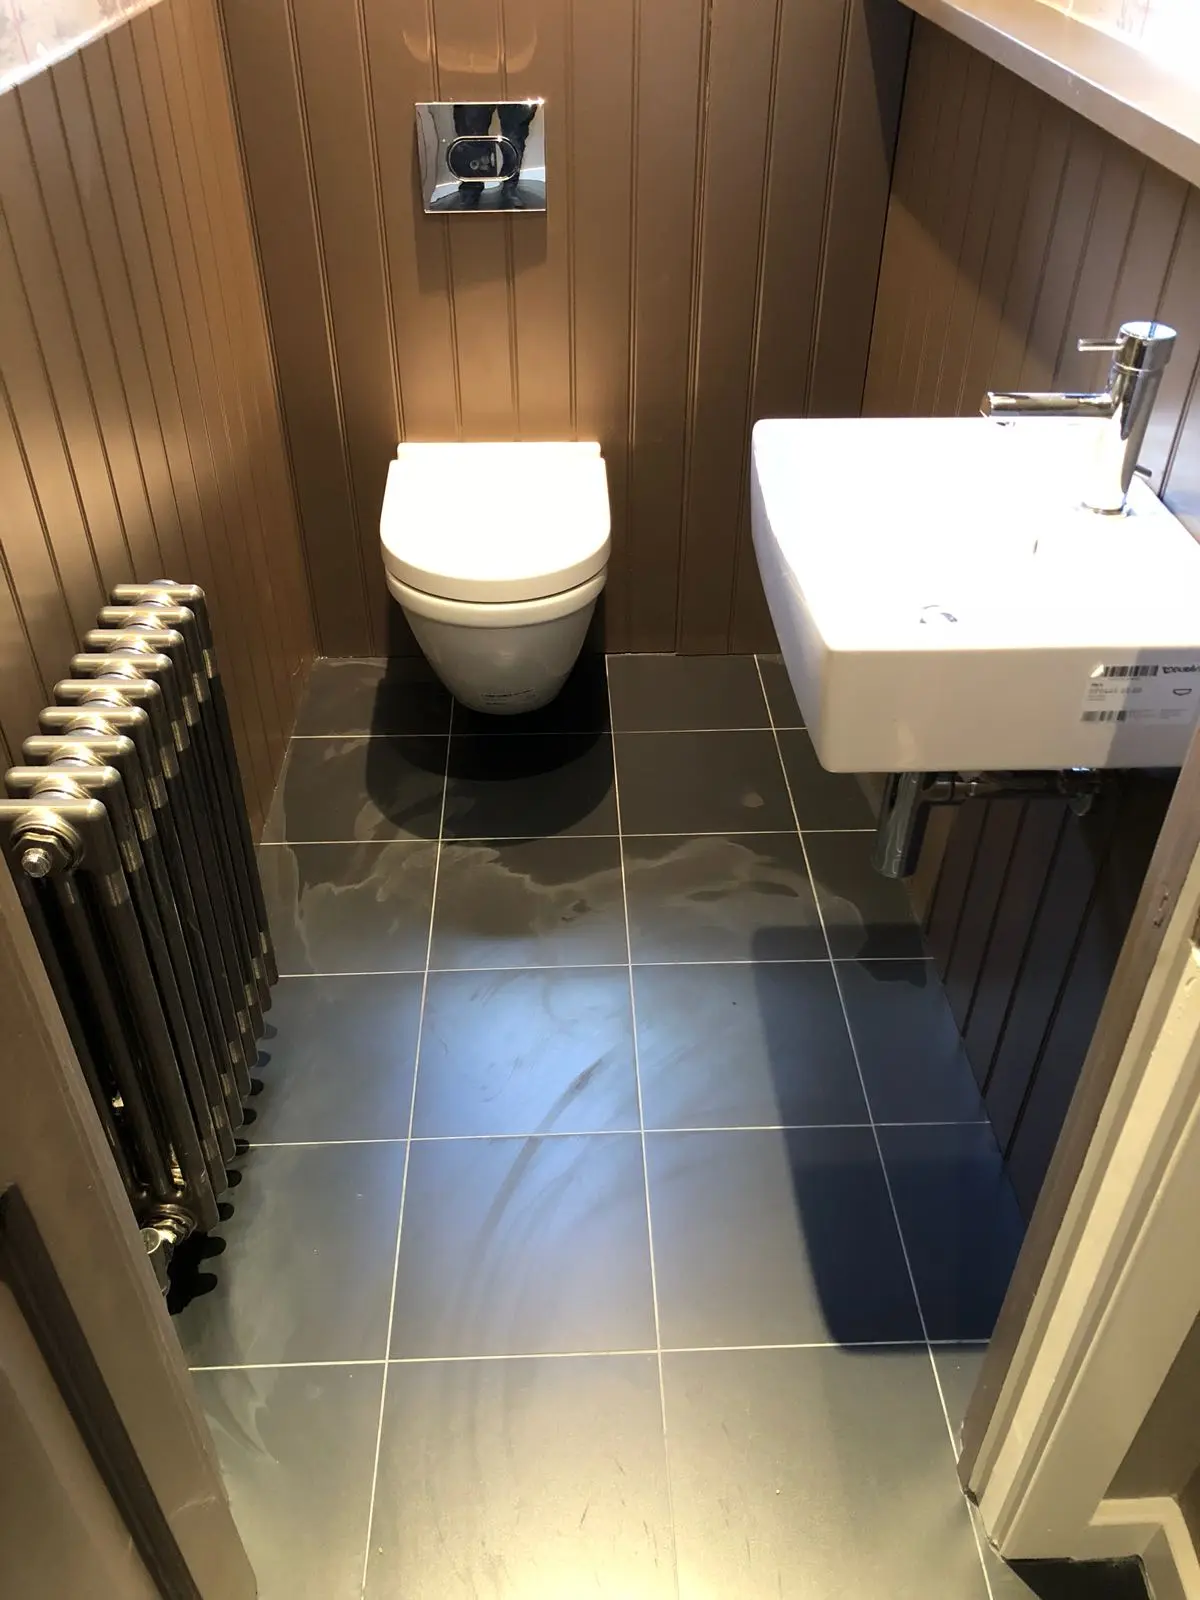
The realistic timescale for a bathroom refit
A straightforward bathroom installation commonly takes several days rather than a weekend. Checkatrade’s 2026 bathroom-fitting guide gives a typical range of 5–10 days, with more complicated projects taking longer. Treat that as a planning guide, not a promise for your property. Ask whether your installer’s quoted duration means working days or calendar days, and whether it includes decorating, final checks and snagging.
Replacing fittings in their existing positions is a different job from moving a toilet, building a walk-in shower or converting another room. For households in Watford, the useful question is when each facility will be usable again, not simply when the fitter expects to finish. A shower may look complete before its sealing materials are ready for water.
Separate preparation time from time on site
The installation clock should not start when you first browse bathroom suites. Before removal, the installer needs to assess the room, confirm dimensions and check proposed products. A basin that fits on a plan can still obstruct a door or leave too little room beside a toilet. Tile sizes, shower-screen openings and the route for waste pipes all need resolving.
Order key items before agreeing a firm strip-out date. Check deliveries for damage and confirm that taps, wastes, valves and fixing kits are included. If one essential component is missing, a supposedly short refit can stretch into a longer period without a usable bathroom. Ask the fitter which items must be on site and which can safely arrive later.
Removal reveals the condition of the room
Taking out the existing suite and lifting tiles exposes areas that were hidden during the survey. Damaged boards, rotten timber, old leaks or unsuitable wall surfaces can change the plan. Allow the installer to inspect the exposed room before treating the original schedule as certain.
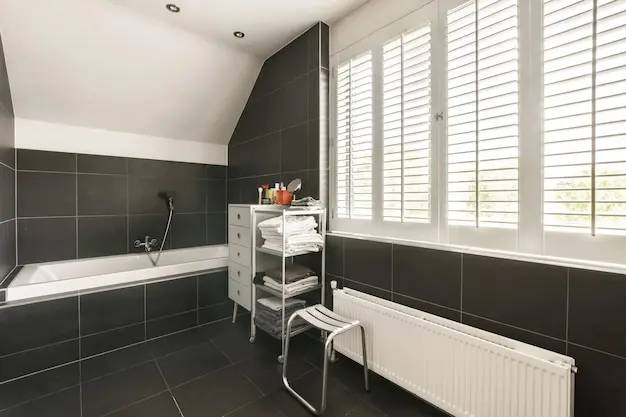
A small bathroom is not automatically quick to fit. Restricted access can make removal harder, while protecting stairs and carrying waste through a flat takes time. Ask how debris will be removed and where materials will be stored, particularly if there is no driveway or easy access from outside.
First-fix plumbing and electrics come before finishes
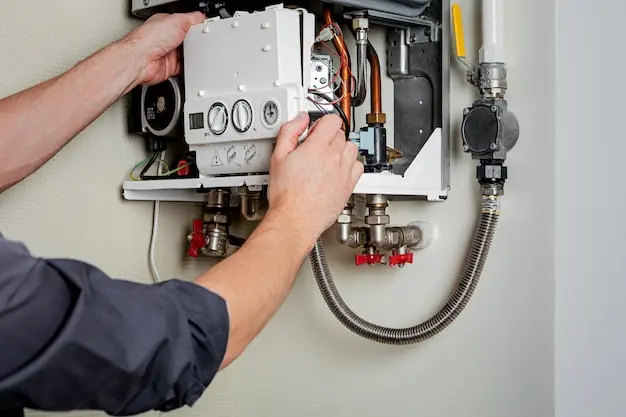
The pipework, drainage and electrical provision are arranged before walls are closed and finishes applied. Moving a toilet away from its existing waste connection can require more work than moving a vanity along the same wall. New lights, an extractor or an electric shower also need appropriate planning and competent electrical work.
Make design decisions before this stage. Changing a concealed shower valve after walls are finished may mean undoing completed work. Agree the positions of the basin, toilet, shower controls, towel rail and any cabinet lighting, then keep a record of the approved layout.
Waterproofing and drying cannot be guessed
Waterproofing, adhesives, grout and sealants each have their own instructions. The installer should allow the curing or drying periods specified for the actual products and conditions. A fast-setting product does not make every other material in the room ready for immediate use.
For example, BAL lists a 24-hour curing time for its Universal Sealant and Adhesive. That is a product-specific figure, not a universal rule for bathroom silicone or an entire refit. Ask for a clear instruction on when your particular bath or shower can be used. Bringing the finish date forward by ignoring that instruction is a poor trade-off.
Tiling and fitting the suite have different demands
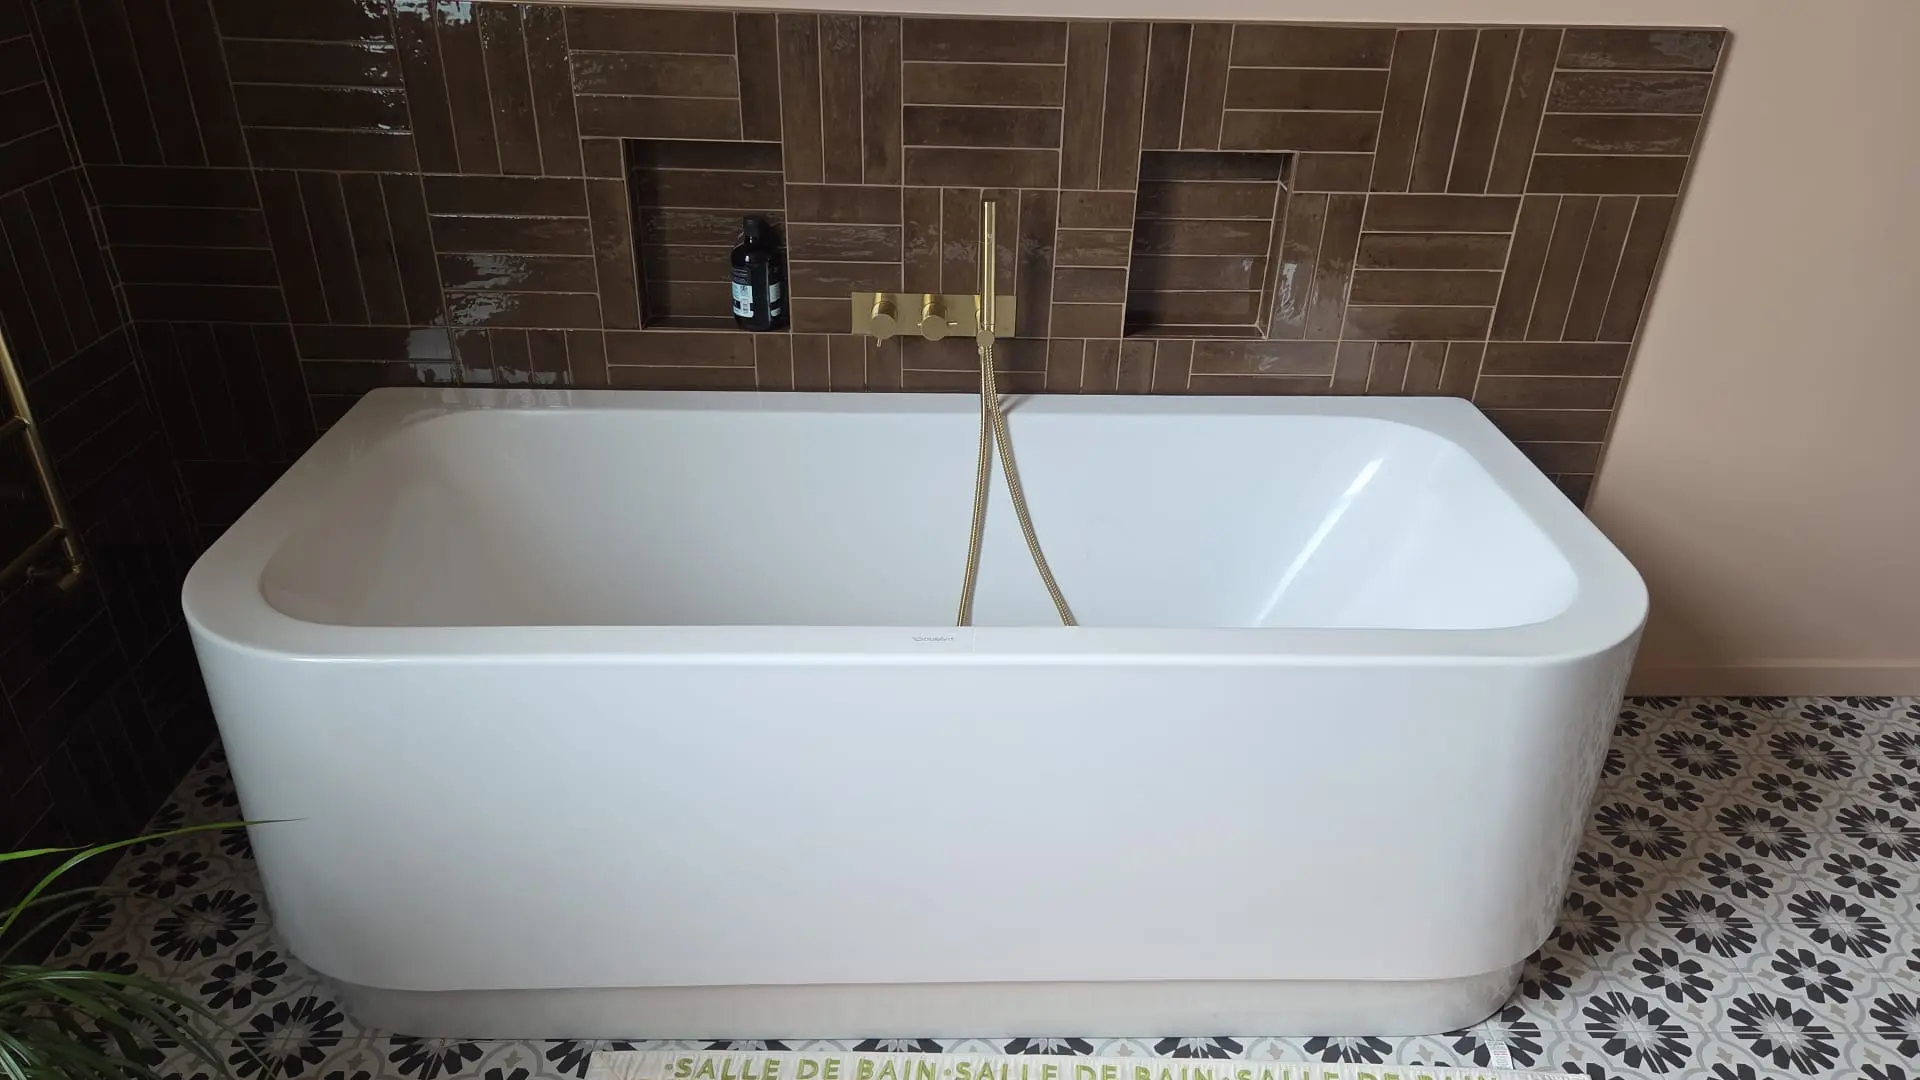
Large tiled areas, mosaics, intricate patterns and multiple recessed niches need careful setting out and finishing. A simple tile layout with fewer cuts usually allows a more predictable sequence. Large tiles can reduce grout lines, but they still need suitable surfaces and accurate handling.
After the surfaces are ready, the installer fits and connects the sanitaryware, taps, screens and accessories. Measurements should already account for the finished tile and floor thickness. Ordering a screen from unfinished dimensions can create an avoidable delay, especially where the opening is not square.
Layout changes can extend the project
A new bathroom in an existing bedroom, an enlarged room or a wet-room conversion needs a different programme from a like-for-like refit. The 2026 UK Houzz Bathroom Trends Study, published on 30 September, found that 23% of surveyed renovating homeowners enlarged their bathroom. The survey covered 569 Houzz UK users in June 2026; it is not a measurement of all UK households.
That figure is a reminder to compare similar projects when discussing timescales. Structural changes and new drainage routes can add work beyond fitting a suite. Planning Portal advises that providing a bathroom where there was not one before is likely to require building regulations approval. Confirm the position with the relevant professionals before setting a start date.
Plan for the period without a bathroom
If this is your only bathroom, agree the practical arrangements before removal. Find out when the toilet will be disconnected, whether it can be temporarily reinstated and when washing facilities will return. Do not assume the fitter can leave everything usable each evening.
Arrange an alternative shower if necessary and protect any belongings along the access route. Tell the installer about school runs, home-working calls or mobility needs that affect access. The schedule is more useful when it explains both the work and how the household will manage around it.
Finish with testing, snagging and a handover
Completion should include checks on connections, drainage, taps, toilet flushing and any fitted equipment. Walk through the room with the installer and identify unfinished items, damaged finishes or adjustment needs. A minor snag is easier to track when it is written down with an agreed action.
Keep product information, relevant certificates and care instructions together. Ask how to clean the finishes, where isolation points are and who to contact if a problem develops. The handover is part of a usable bathroom, rather than an optional conversation after the tools have left.
A schedule you can actually plan around
Allow for assessment and ordering before the installation itself, then protect the time needed for preparation, finishing and testing. A.C.O Heating And Plumbing Ltd provides bathroom installation services in Watford and can discuss the scope of your refit. Use the service page to enquire about your room and a project-specific schedule.